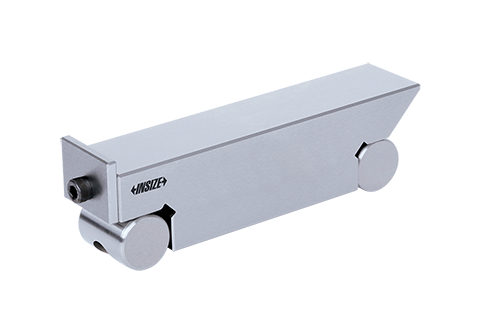
Set De Placas Angulares Bloque De Ángulo Ajustable
Made of alloy tool steel
Set De Placas Angulares Bloque De Ángulo Ajustable
Made of alloy tool steel
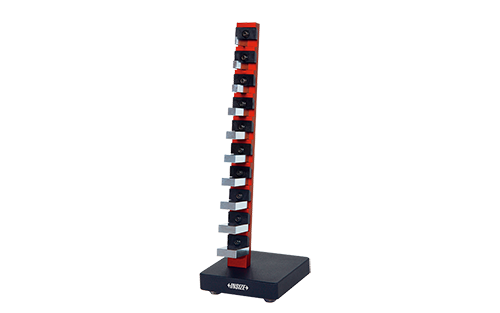
Micrómetro De Inspección Set De Bloques Soporte De Bloque De Calibre En Pulgadas
Meet ISO3650/grade 0 One piece of optical flat is included (size Ø30x12mm) Supplied with manufacturer inspection certificate

7.90-8.15, 8.15-8.41, 8.41-8.66) 23.80-24.59, 24.59-24.80)
Código Diámetro (d) Paso por set Precisión + 0.0002" Precisión - 0.0002" Código Diámetro aplicable del pin gage H (mm) L (mm) 0.011~0.060" 0.001" 50 4162-111 41
7.90-8.15, 8.15-8.41, 8.41-8.66) 23.80-24.59, 24.59-24.80)
Diámetro aplicable del pin gage H (mm) L (mm) 0.011~0.060" 0.001" 50 4162-111 4162-211 7342-M0 0.3-1.5mm/0.011-0.049" 10 112 0.061~0.250" 0.001" 190 4162-1161 4
7.90-8.15, 8.15-8.41, 8.41-8.66) 23.80-24.59, 24.59-24.80)
211 7342-M0 0.3-1.5mm/0.011-0.049" 10 112 0.061~0.250" 0.001" 190 4162-1161 4162-2161 7342-M1 1.51-6.35mm/0.050-0.250" 24 131 0.251~0.500" 0.001" 250 4162-1251
7.90-8.15, 8.15-8.41, 8.41-8.66) 23.80-24.59, 24.59-24.80)
7342-M1 1.51-6.35mm/0.050-0.250" 24 131 0.251~0.500" 0.001" 250 4162-1251 4162-2251 7342-M2 6.36-12.70mm/0.251-0.500" 32 152 0.501~0.625" 0.001" 125 4162-1501 4
7.90-8.15, 8.15-8.41, 8.41-8.66) 23.80-24.59, 24.59-24.80)
342-M2 6.36-12.70mm/0.251-0.500" 32 152 0.501~0.625" 0.001" 125 4162-1501 4162-2501 7342-M3 12.71-15.88mm/0.501-0.625" 37 152 0.626~0.750" 0.001" 125 4162-1626
7.90-8.15, 8.15-8.41, 8.41-8.66) 23.80-24.59, 24.59-24.80)
342-M3 12.71-15.88mm/0.501-0.625" 37 152 0.626~0.750" 0.001" 125 4162-1626 4162-2626 7342-M4 15.89-19.00mm/0.626-0.750" 37 152 0.751~0.832" 0.001" 82 4162-1751
7.90-8.15, 8.15-8.41, 8.41-8.66) 23.80-24.59, 24.59-24.80)
7342-M4 15.89-19.00mm/0.626-0.750" 37 152 0.751~0.832" 0.001" 82 4162-1751 4162-2751 7342-M5 19.01-21.13mm/0.751-0.832" 40 158 0.833~0.916" 0.001" 84 4162-1833
7.90-8.15, 8.15-8.41, 8.41-8.66) 23.80-24.59, 24.59-24.80)
7342-M5 19.01-21.13mm/0.751-0.832" 40 158 0.833~0.916" 0.001" 84 4162-1833 4162-2833 7342-M6 21.14-23.27mm/0.833-0.916" 40 158 0.917~1.000" 0.001" 84 4162-1917
7.90-8.15, 8.15-8.41, 8.41-8.66) 23.80-24.59, 24.59-24.80)
iámetro (d) Paso por set Precisión + 0.0002" Precisión - 0.0002" Código Diámetro aplicable del pin gage H (mm) L (mm) 0.011~0.060" 0.001" 50 4162-111 4162-211 7
7.90-8.15, 8.15-8.41, 8.41-8.66) 23.80-24.59, 24.59-24.80)
plicación 7342-M1 Clase ZZ Fabricado en acero inox. Dureza HRC60-62 Maneral es opcional (maneral código 7341 series, 7342 series) Sin llave accionada 4162-2161
7.90-8.15, 8.15-8.41, 8.41-8.66) 23.80-24.59, 24.59-24.80)
0 0.3-1.5mm/0.011-0.049" 10 112 0.061~0.250" 0.001" 190 4162-1161 4162-2161 7342-M1 1.51-6.35mm/0.050-0.250" 24 131 0.251~0.500" 0.001" 250 4162-1251 4162-2251
7.90-8.15, 8.15-8.41, 8.41-8.66) 23.80-24.59, 24.59-24.80)
.51-6.35mm/0.050-0.250" 24 131 0.251~0.500" 0.001" 250 4162-1251 4162-2251 7342-M2 6.36-12.70mm/0.251-0.500" 32 152 0.501~0.625" 0.001" 125 4162-1501 4162-2501
7.90-8.15, 8.15-8.41, 8.41-8.66) 23.80-24.59, 24.59-24.80)
6-12.70mm/0.251-0.500" 32 152 0.501~0.625" 0.001" 125 4162-1501 4162-2501 7342-M3 12.71-15.88mm/0.501-0.625" 37 152 0.626~0.750" 0.001" 125 4162-1626 4162-2626
7.90-8.15, 8.15-8.41, 8.41-8.66) 23.80-24.59, 24.59-24.80)
71-15.88mm/0.501-0.625" 37 152 0.626~0.750" 0.001" 125 4162-1626 4162-2626 7342-M4 15.89-19.00mm/0.626-0.750" 37 152 0.751~0.832" 0.001" 82 4162-1751 4162-2751
7.90-8.15, 8.15-8.41, 8.41-8.66) 23.80-24.59, 24.59-24.80)
.89-19.00mm/0.626-0.750" 37 152 0.751~0.832" 0.001" 82 4162-1751 4162-2751 7342-M5 19.01-21.13mm/0.751-0.832" 40 158 0.833~0.916" 0.001" 84 4162-1833 4162-2833
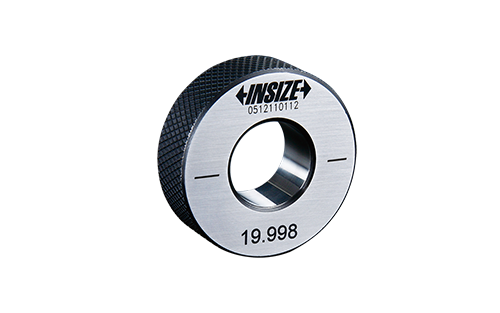
Setting Ring
For zero setting of inside micrometers, three points internal micrometers and bore gauges The size marked on the setting ring is checked at the direction of the
Setting Ring
For zero setting of inside micrometers, three points internal micrometers and bore gauges The size marked on the setting ring is checked at the direction of the
Setting Ring
For zero setting of inside micrometers, three points internal micrometers and bore gauges The size marked on the setting ring is checked at the direction of the
Setting Ring
For zero setting of inside micrometers, three points internal micrometers and bore gauges The size marked on the setting ring is checked at the direction of the
Setting Ring
For zero setting of inside micrometers, three points internal micrometers and bore gauges The size marked on the setting ring is checked at the direction of the
Setting Ring
For zero setting of inside micrometers, three points internal micrometers and bore gauges The size marked on the setting ring is checked at the direction of the