Inside Measuring Instrument
> Series 148 Micrometer Heads-Common Type-Small-Zero-Adjust The Mitutoyo smaller-sized standard micrometer head with zero-adjustable thimble is shorter in lengt

Air Hydraulic Pump
Air Hydraulic Pump, 700 bar, double acting

Micro Check
> Individual Inch Rectangular Gage Block The Mitutoyo individual inch rectangular gage blocks are ideal when one length of gage block is being used repeatedly.

Outside Micrometers — with Interchangeable Anvils
> Individual Inch Rectangular Gage Block The Mitutoyo individual inch rectangular gage blocks are ideal when one length of gage block is being used repeatedly.

Note: The dial indicator and dial
> Individual Inch Rectangular Gage Block The Mitutoyo individual inch rectangular gage blocks are ideal when one length of gage block is being used repeatedly.
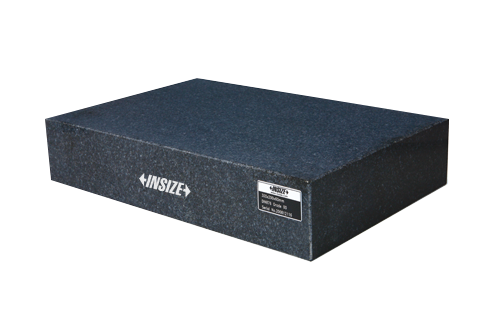
Surface Plate
Made of Indian granite, high hardness, free from deterioration or dimensional change over time, minimal changes in dimension due to temperature changes Meet DIN

Linear Scales AT103 — Standard Type
> AT715 ABS Linear Scale The AT715 Absolute linear scale is highly accurate and durable, making the linear scale ideal for harsh environments. | | | Utilizing a
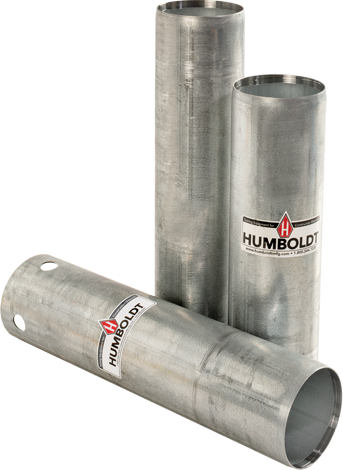
Shelby Tubes Shelby Tubes, 3" dia x 12" long, galvanized, (wt. 1.9 lbs)
Shelby Tubes, 3 in. dia x 12 in. long, galvanized

De Datos Para Sujeción Reforzada Para Diez Millones De Usos Después De Desconectar La Energía Para 24 Horas De Trabajo Continuo
Meet DIN878 Dial reading: 0-50 Jeweled bearing Supplied with limit pointers and bezel clamp
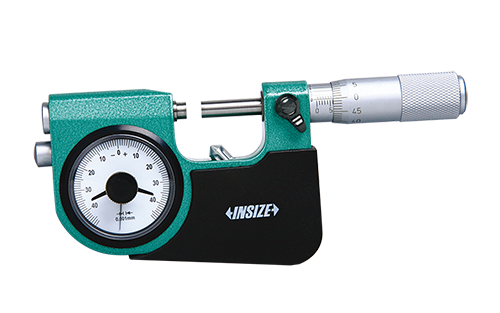
Micrómetro Con Micrómetro De Ranuras
Meet DIN863-3 Carbide measuring faces
Inside Measuring Instrument
> Series 148 Micrometer Heads-Common Type-Small-Zero-Adjust The Mitutoyo smaller-sized standard micrometer head with zero-adjustable thimble is shorter in lengt
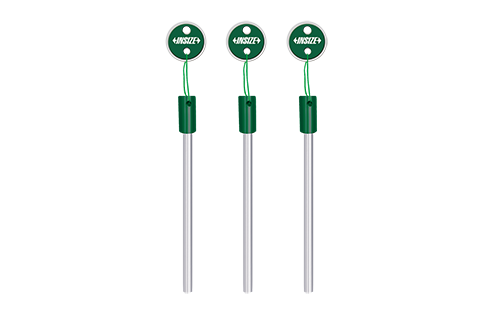
Micrómetro Con Micrómetro De Ranuras
Ød≤0.3mm, made of alloy steel, hardness HRC60, Ød˃0.3mm, made of carbide, hardness HRA90 Diameter accuracy: ±0.5μm Cylindricity: 0.5μm Supplied with manufacture
Recommend
> Individual Inch Rectangular Gage Block The Mitutoyo individual inch rectangular gage blocks are ideal when one length of gage block is being used repeatedly.

VMU — Unit for Incorporating into Equipment
> Series 515 Digital Height Master The Mitutoyo Digital Height Master uses a set of staggered 20mm/1” moveable gage blocks within the housing to provide referen

Paper Thickness Micrometers — Non-rotating Spindle Type
Non-rotating spindle eliminates torque on Anvil diameter: ø14.3 mm (without recess) Equipped with Ratchet Stop for constant
Bore gage Dial indicator Dial protection cover
> Series 148 Micrometer Heads-Common Type-Small-Zero-Adjust The Mitutoyo smaller-sized standard micrometer head with zero-adjustable thimble is shorter in lengt

Blade Type Caliper — ABSOLUTE Digimatic Type
Power source: SR44 battery (1 pc.), 938882 included as standard (for operational checks) Battery life: Approx. 5 years under normal use
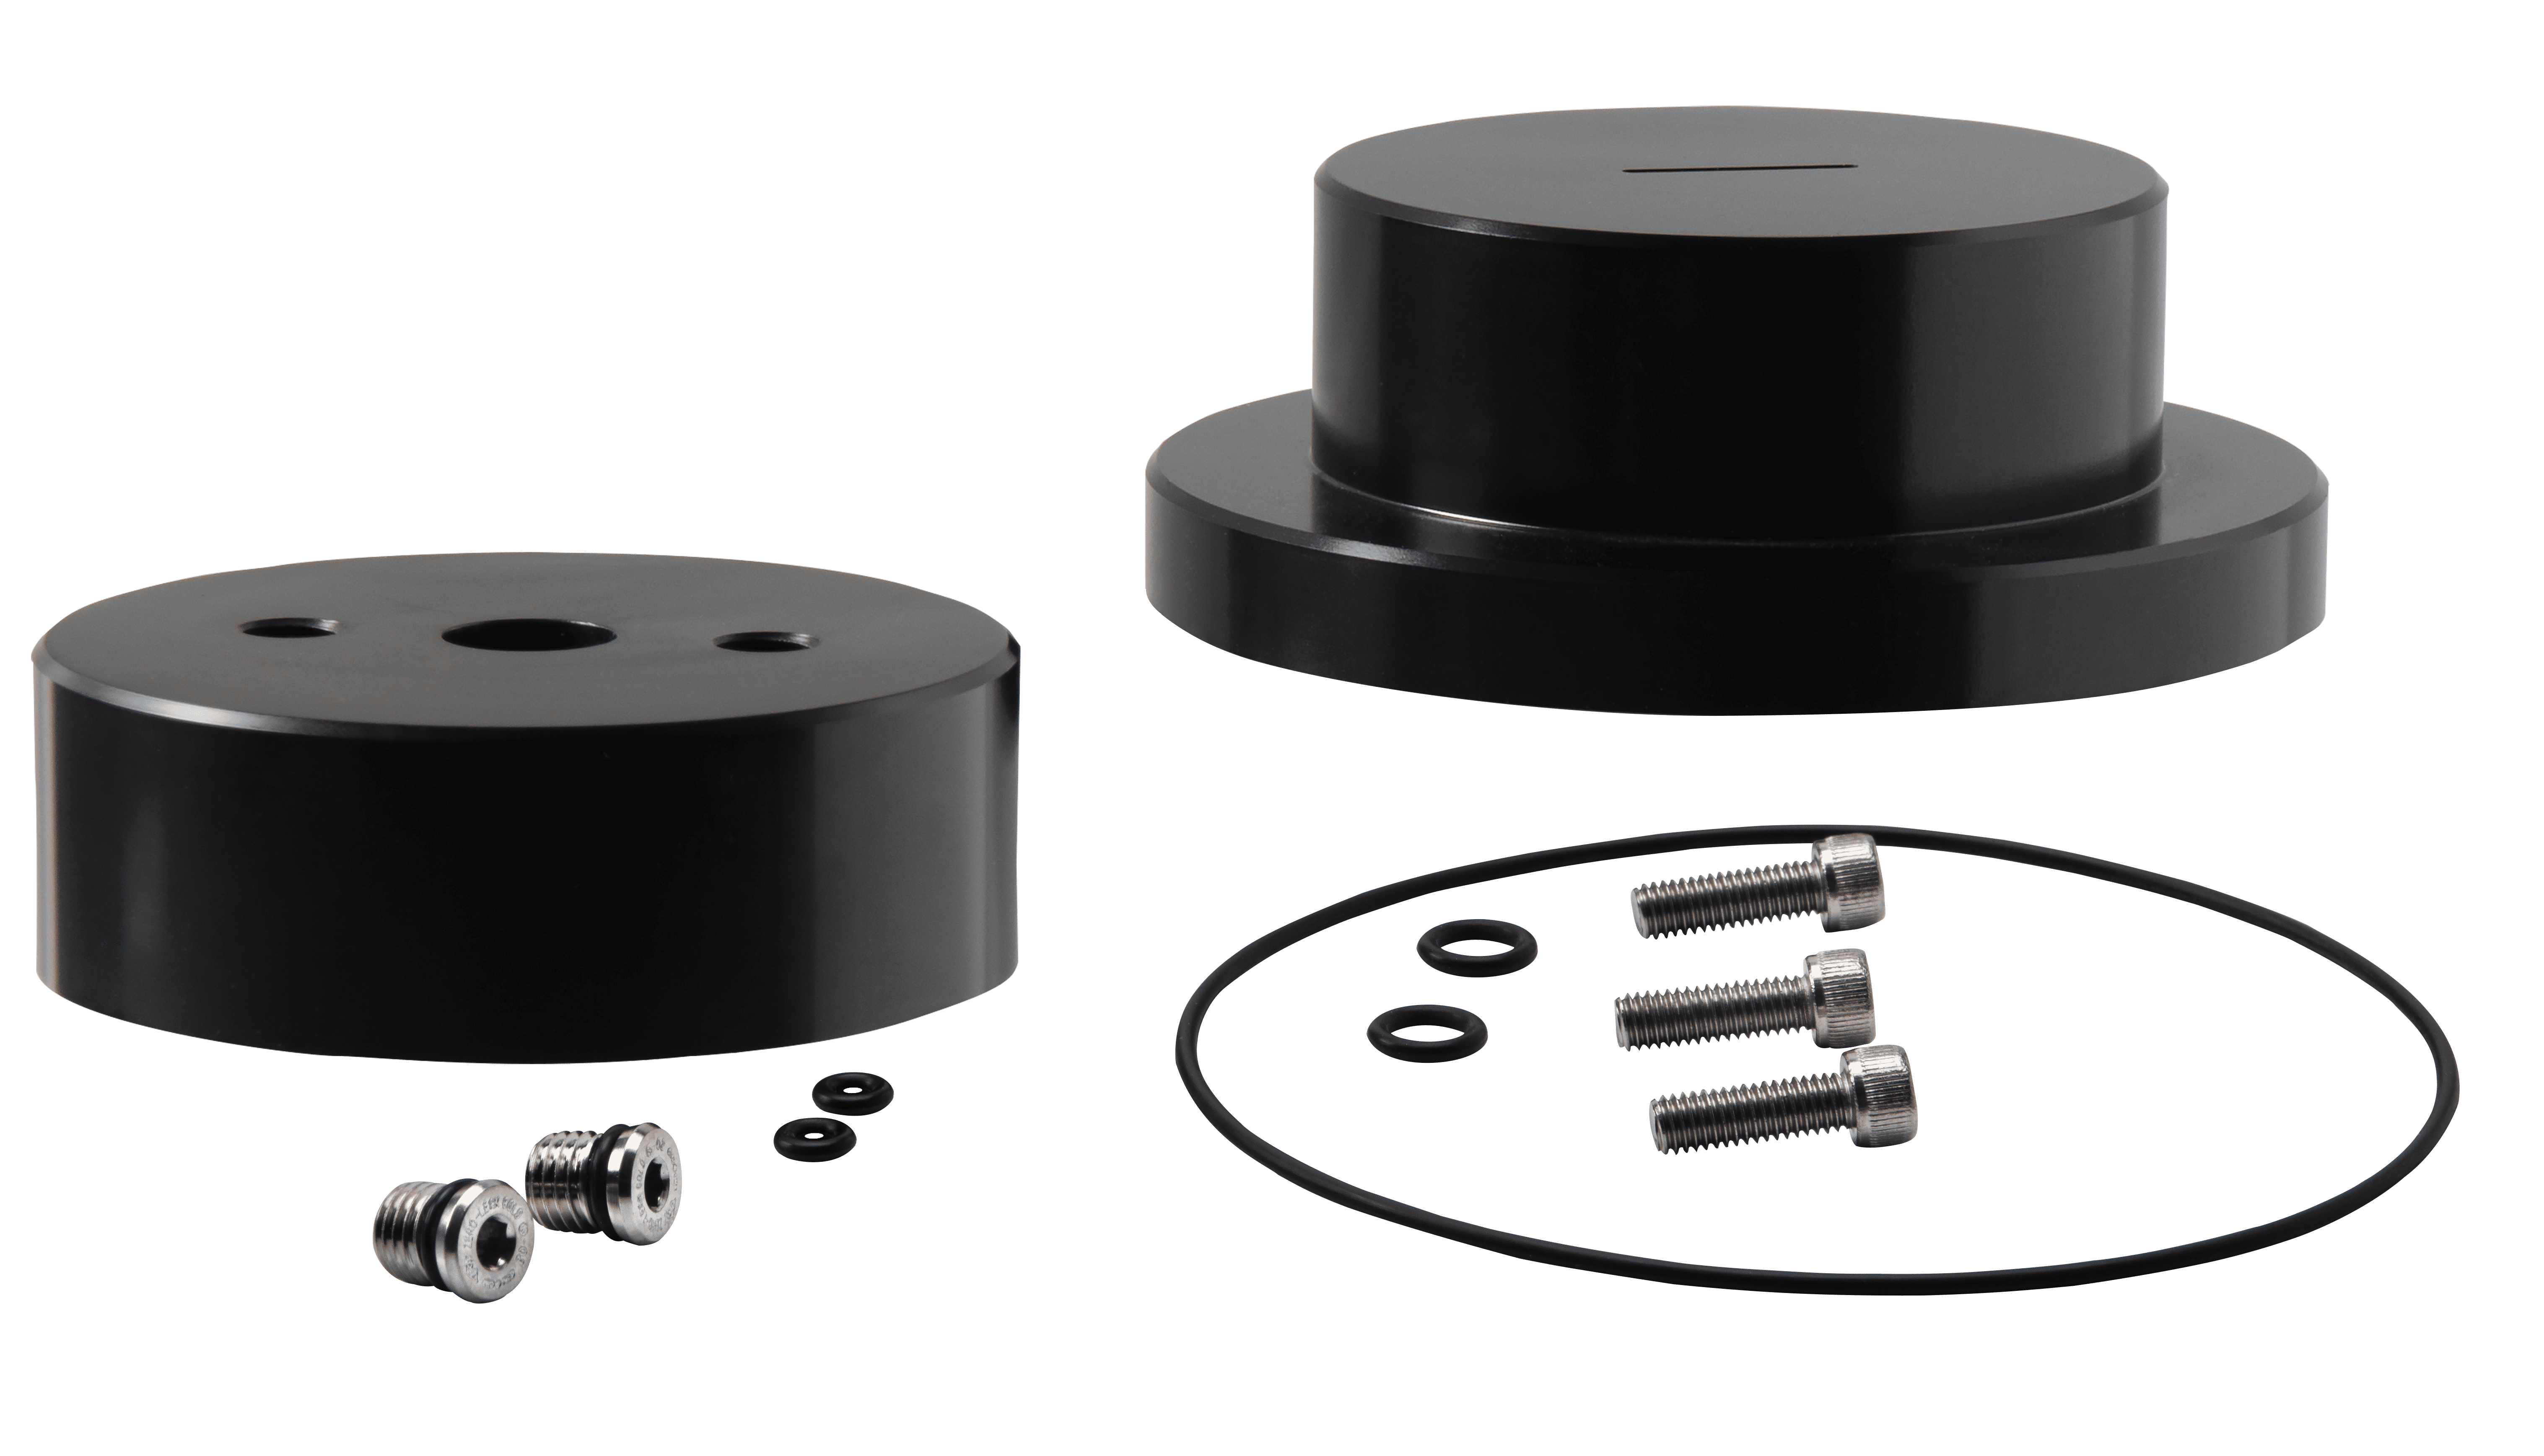
Triaxial Cap and Base Set, 1.5", Anodized Aluminum

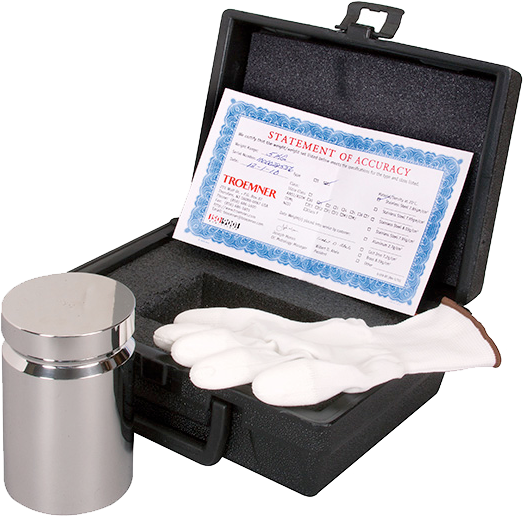
ASTM Class 4 Electronic Balance Standard Calibration Weight ASTM Class 4 Calibration Weight, 10 kg

Roundtest RA-H5200 PLUS — Roundness/Cylindricity Measuring System
> Roundtest RA-1600M The RA-1600M roundness/cylindricity measuring system performs powerful roundness and cylindrical analysis with the highest precision level
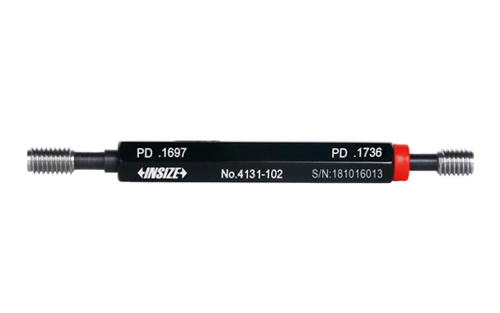
5/16-24Unf 4121-5D2 4121-5D2N 11/16-16Un 4121-11D516 4121-11D516N 1 1/4-8Un 4121-1G58 4121-1G58N
Supplied with Go and No-Go gauges together Standard ANSI/ASME B1.2 Supplied with manufacturer inspection certificate

Float Test Set, Float only
Float for use with Float Test Set
Neck Caliper — ABSOLUTE Digimatic and Vernier Types
> Individual Metric Rectangular Gage Block The Mitutoyo individual metric rectangular gage blocks are ideal when one length of gage block is being used repeated